Plans & Pricing
We believe in honest, upfront pricing. Choose from our curated home plans or bring your own — we'll build it to perfection. We also offer access to over 40 stock plan homes.
💡 Have your own plans? We'll provide a free estimate — just email them to us.
cherryridgebuildersllc@gmail.com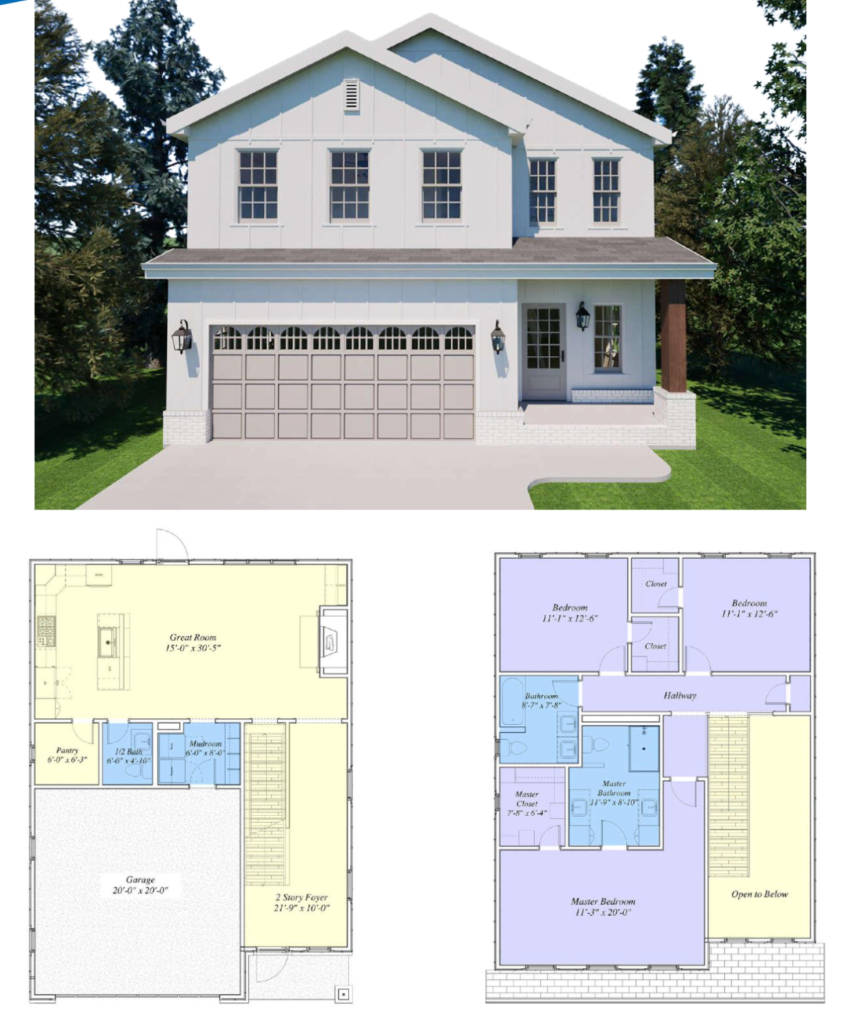
The Ash
Semi-customizable two-story living
Price does not reflect land cost. Excavation costs could vary based on lot topography.
- 1,666 sq ft — two-story layout with 2-story foyer
- 3 bedrooms / 2 full baths + ½ bath on main floor
- Spacious great room (15'0" × 30'5")
- Master bedroom with walk-in closet & en suite bath
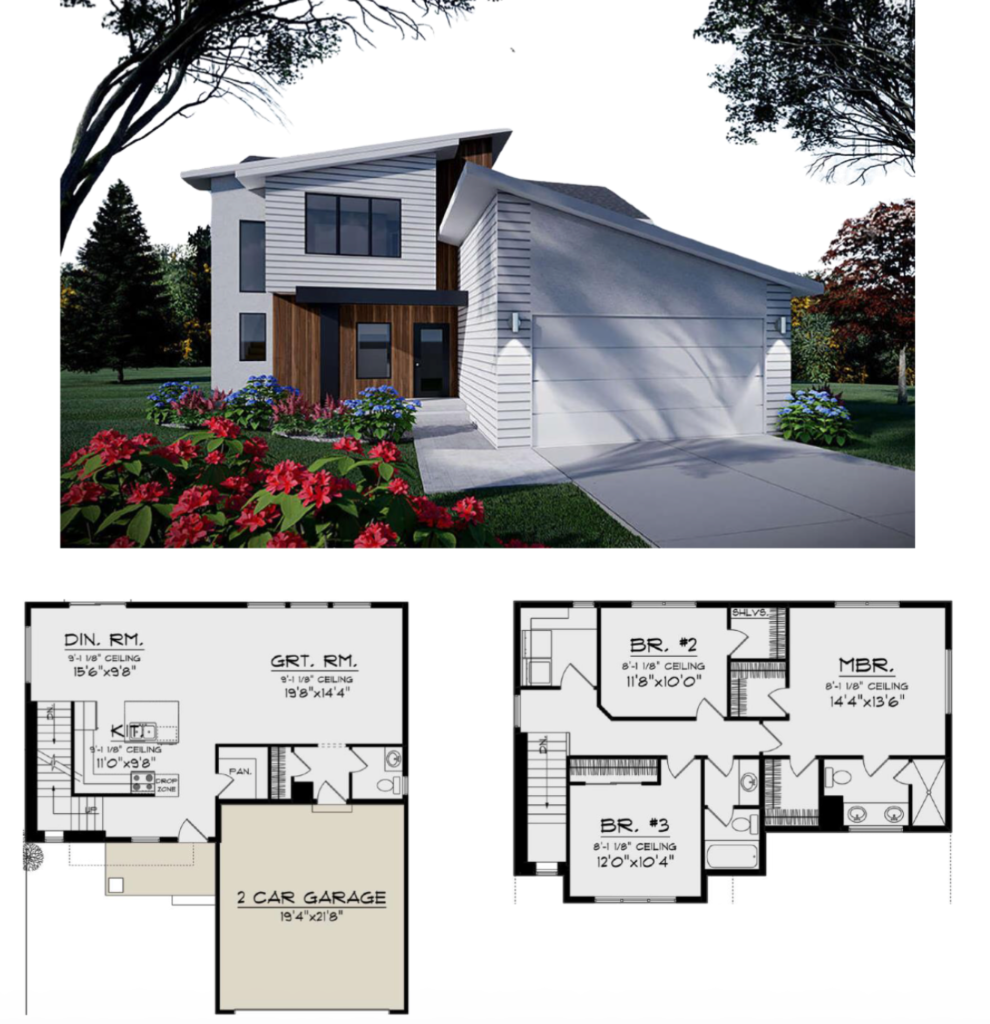
The Willow
Semi-customizable modern two-story home
Price does not reflect land cost. Excavation costs could vary based on lot topography.
- 1,823 sq ft — modern two-story layout
- 3 bedrooms / 2 bathrooms
- Master bedroom with en suite bath (14'4"×13'6")
- Open great room (19'8"×14'4")
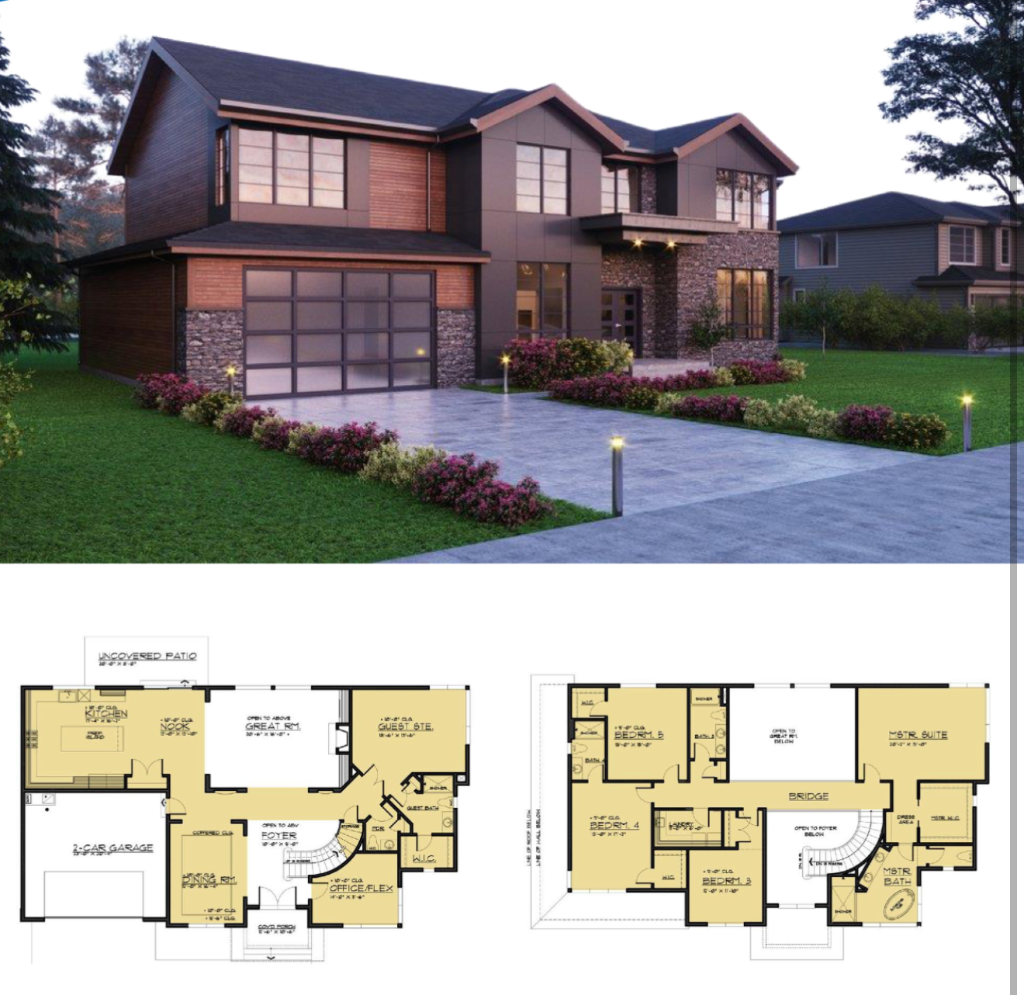
The Sequoia
Semi-customizable luxury two-story estate
Price does not reflect land cost. Excavation costs could vary based on lot topography.
- 4,001 sq ft — modern two-story estate layout
- 5 bedrooms / 4.5 bathrooms
- Master suite with walk-in closet, dressing area & private bath
- Main-floor guest suite with private bath
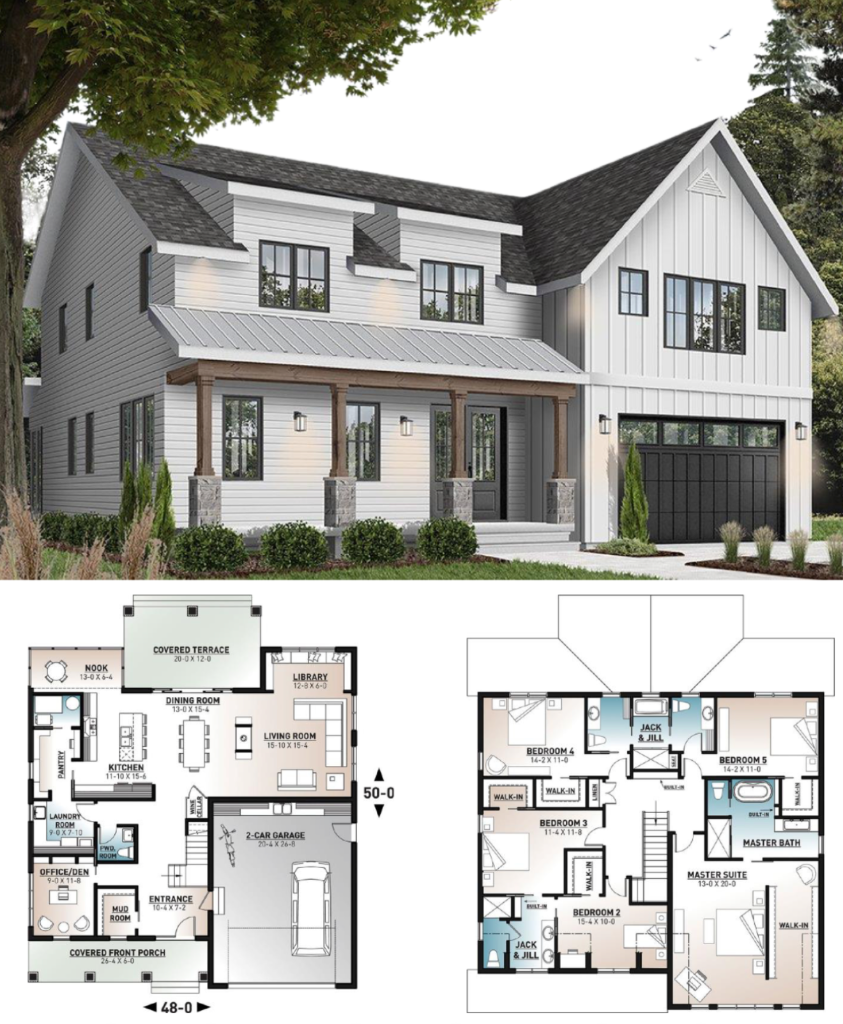
The Pine
Semi-customizable two-story family home
Price does not reflect land cost. Excavation costs could vary based on lot topography.
- 3,497 sq ft — modern farmhouse two-story layout
- 5 bedrooms / 3.5 bathrooms
- Master suite with walk-in closet & private bath (13'×20')
- Jack & Jill bathrooms on upper level
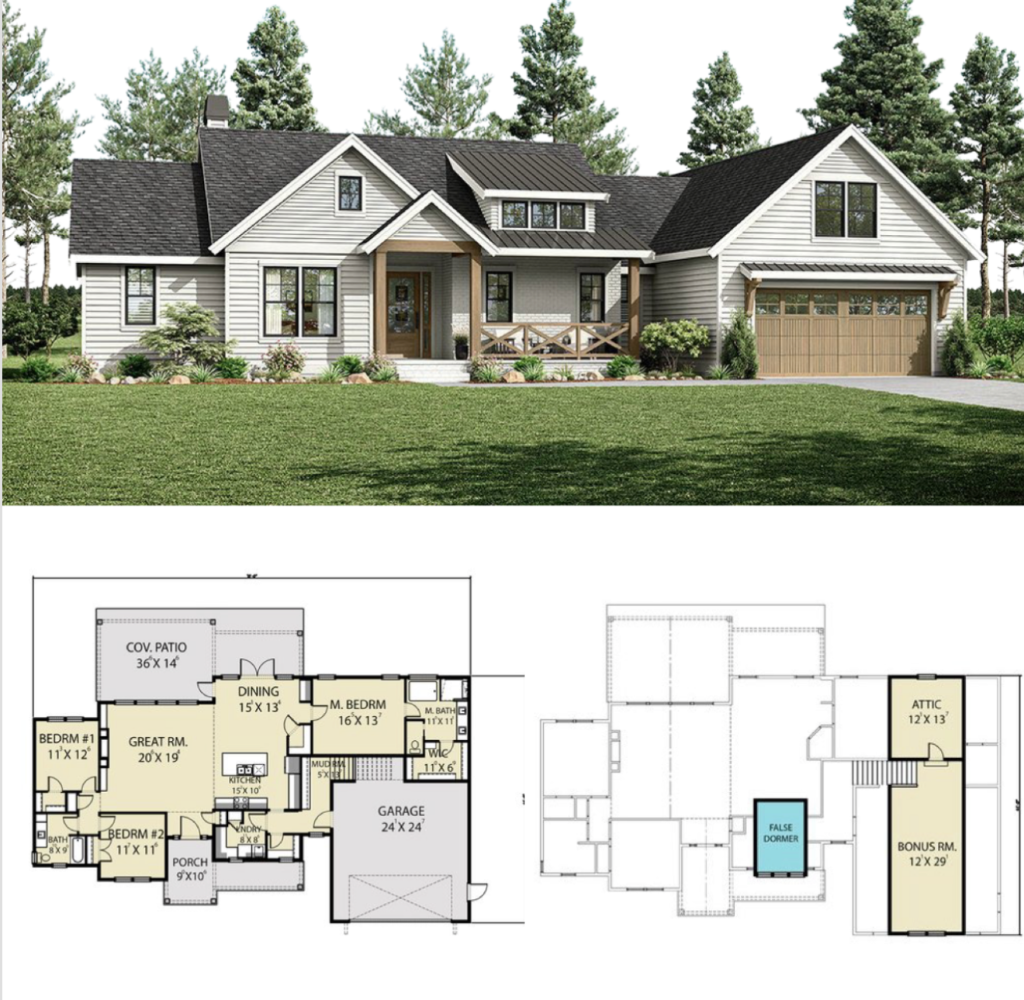
The Oak
Semi-customizable ranch-style living
Price does not reflect land cost. Excavation costs could vary based on lot topography.
- 2,401 sq ft — farmhouse ranch-style layout
- 3 bedrooms / 2 bathrooms
- Master bedroom with walk-in closet & en suite bath
- Bonus room above garage (12'×29')
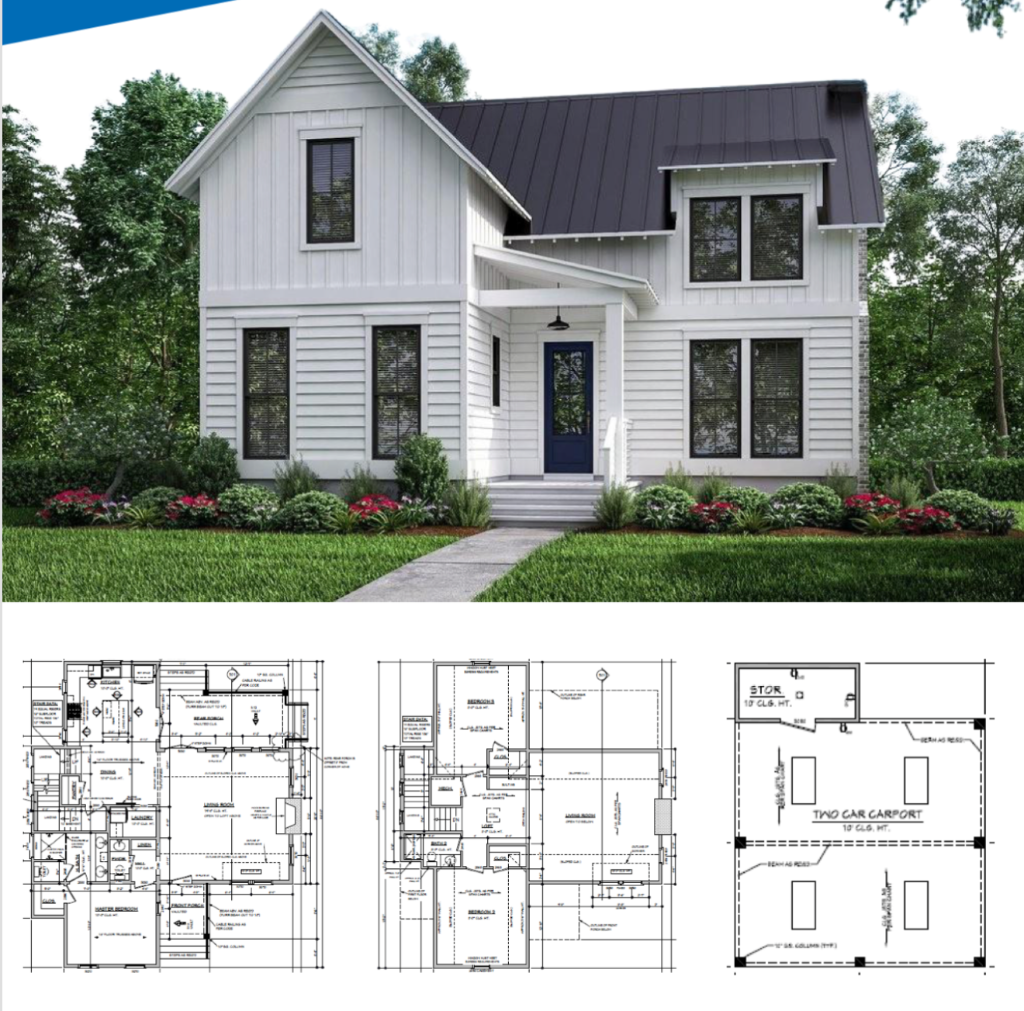
The Maple
Semi-customizable two-story living
Price does not reflect land cost. Excavation costs could vary based on lot topography.
- 1,969 sq ft — farmhouse-style two-story layout
- 3 bedrooms / 2.5 bathrooms
- Master bedroom on main floor
- 2-car detached garage/carport with storage above
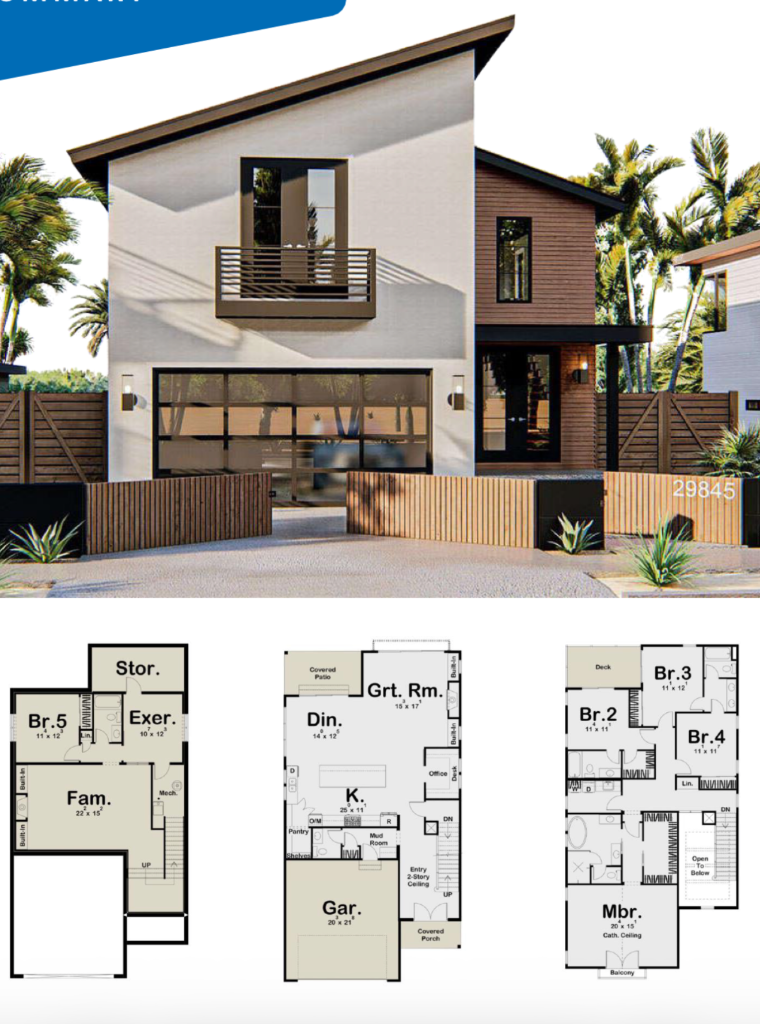
The Cherry
Semi-customizable two-story living
Price does not reflect land cost. Excavation costs could vary based on lot topography.
- 2,731 sq ft — two-story modern layout
- 4 bedrooms / 3 bathrooms
- Unfinished basement with family room, exercise room & storage
- Master bedroom with balcony & cathedral ceiling
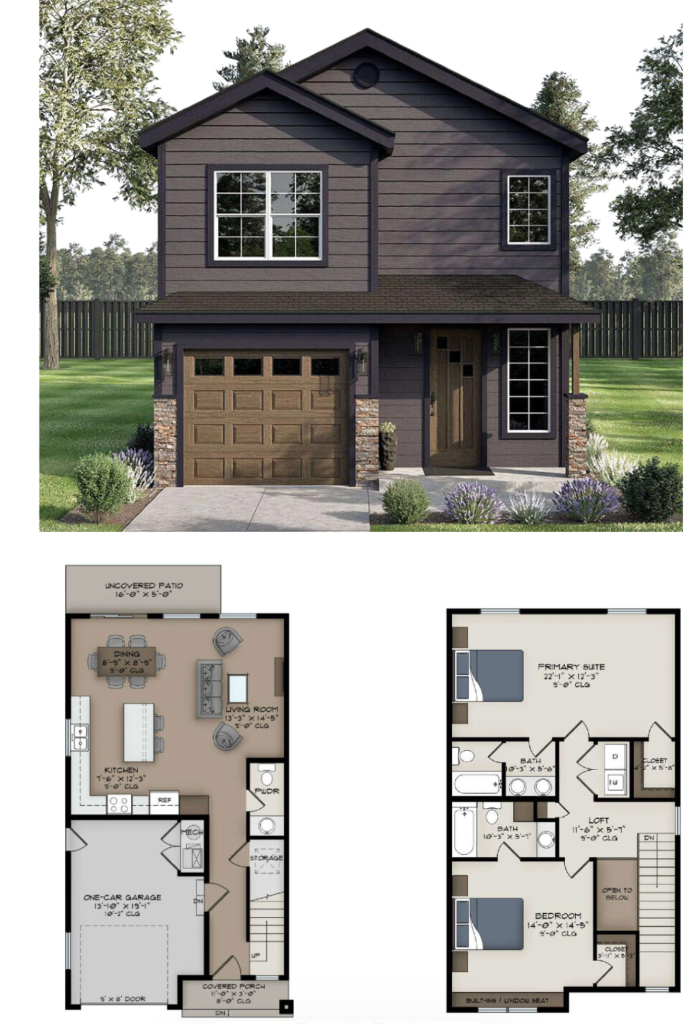
The Beach
Semi-customizable two-story living
Price does not reflect land cost. Excavation costs could vary based on lot topography.
- 1,509 sq ft — two-story layout
- 2 bedrooms / 2 full baths + ½ bath on main floor
- Primary suite with walk-in closet & en suite bath
- Loft space on upper level
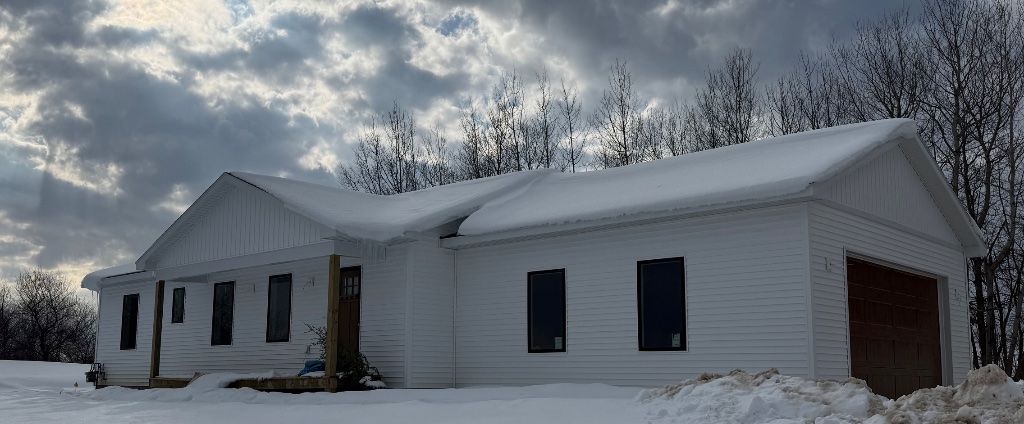
Cherry Starter
The perfect entry into custom home ownership
Price does not reflect land cost. Excavation costs could vary based on lot topography.
- Includes unfinished basement with 9ft wall height
- 3 bedroom / 1 bath or 2 bedroom / 2 bath options available
- Premium finish carpentry throughout
- Luxury vinyl flooring
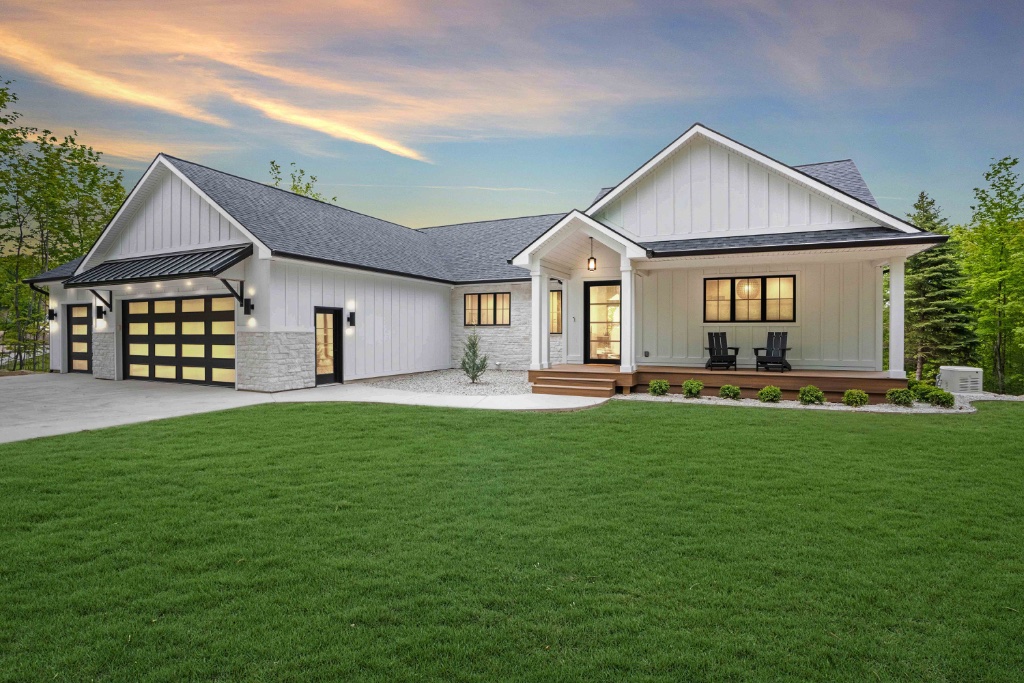
Ridgeview Legacy
The pinnacle of custom home building
Luxury finishes and sweeping views — built for those who demand the best.
- Hardwood & premium tile flooring throughout
- Custom cabinetry with soft-close hardware
- Quartz or granite countertops
- High-end appliance package
Floor Plan Available
View Floor Plan PDFNorthern Ranch
Fully custom — no compromises
Expansive ranch-style living with a bonus room and premium finishes throughout.
- Includes bonus room above the garage
- Hardwood & premium tile flooring throughout
- Custom cabinetry with soft-close hardware
- Quartz or granite countertops
Prices vary based on location, materials, lot conditions, and project scope. All prices exclude land cost.
How It Works
Choose a Plan
Browse our plans above or bring your own blueprints. We work with your vision.
Free Estimate
We provide a detailed, transparent estimate — no hidden fees, no surprises.
We Build
Your dedicated project manager oversees every detail from groundbreak to handoff.